The Australian Embassy in Athens

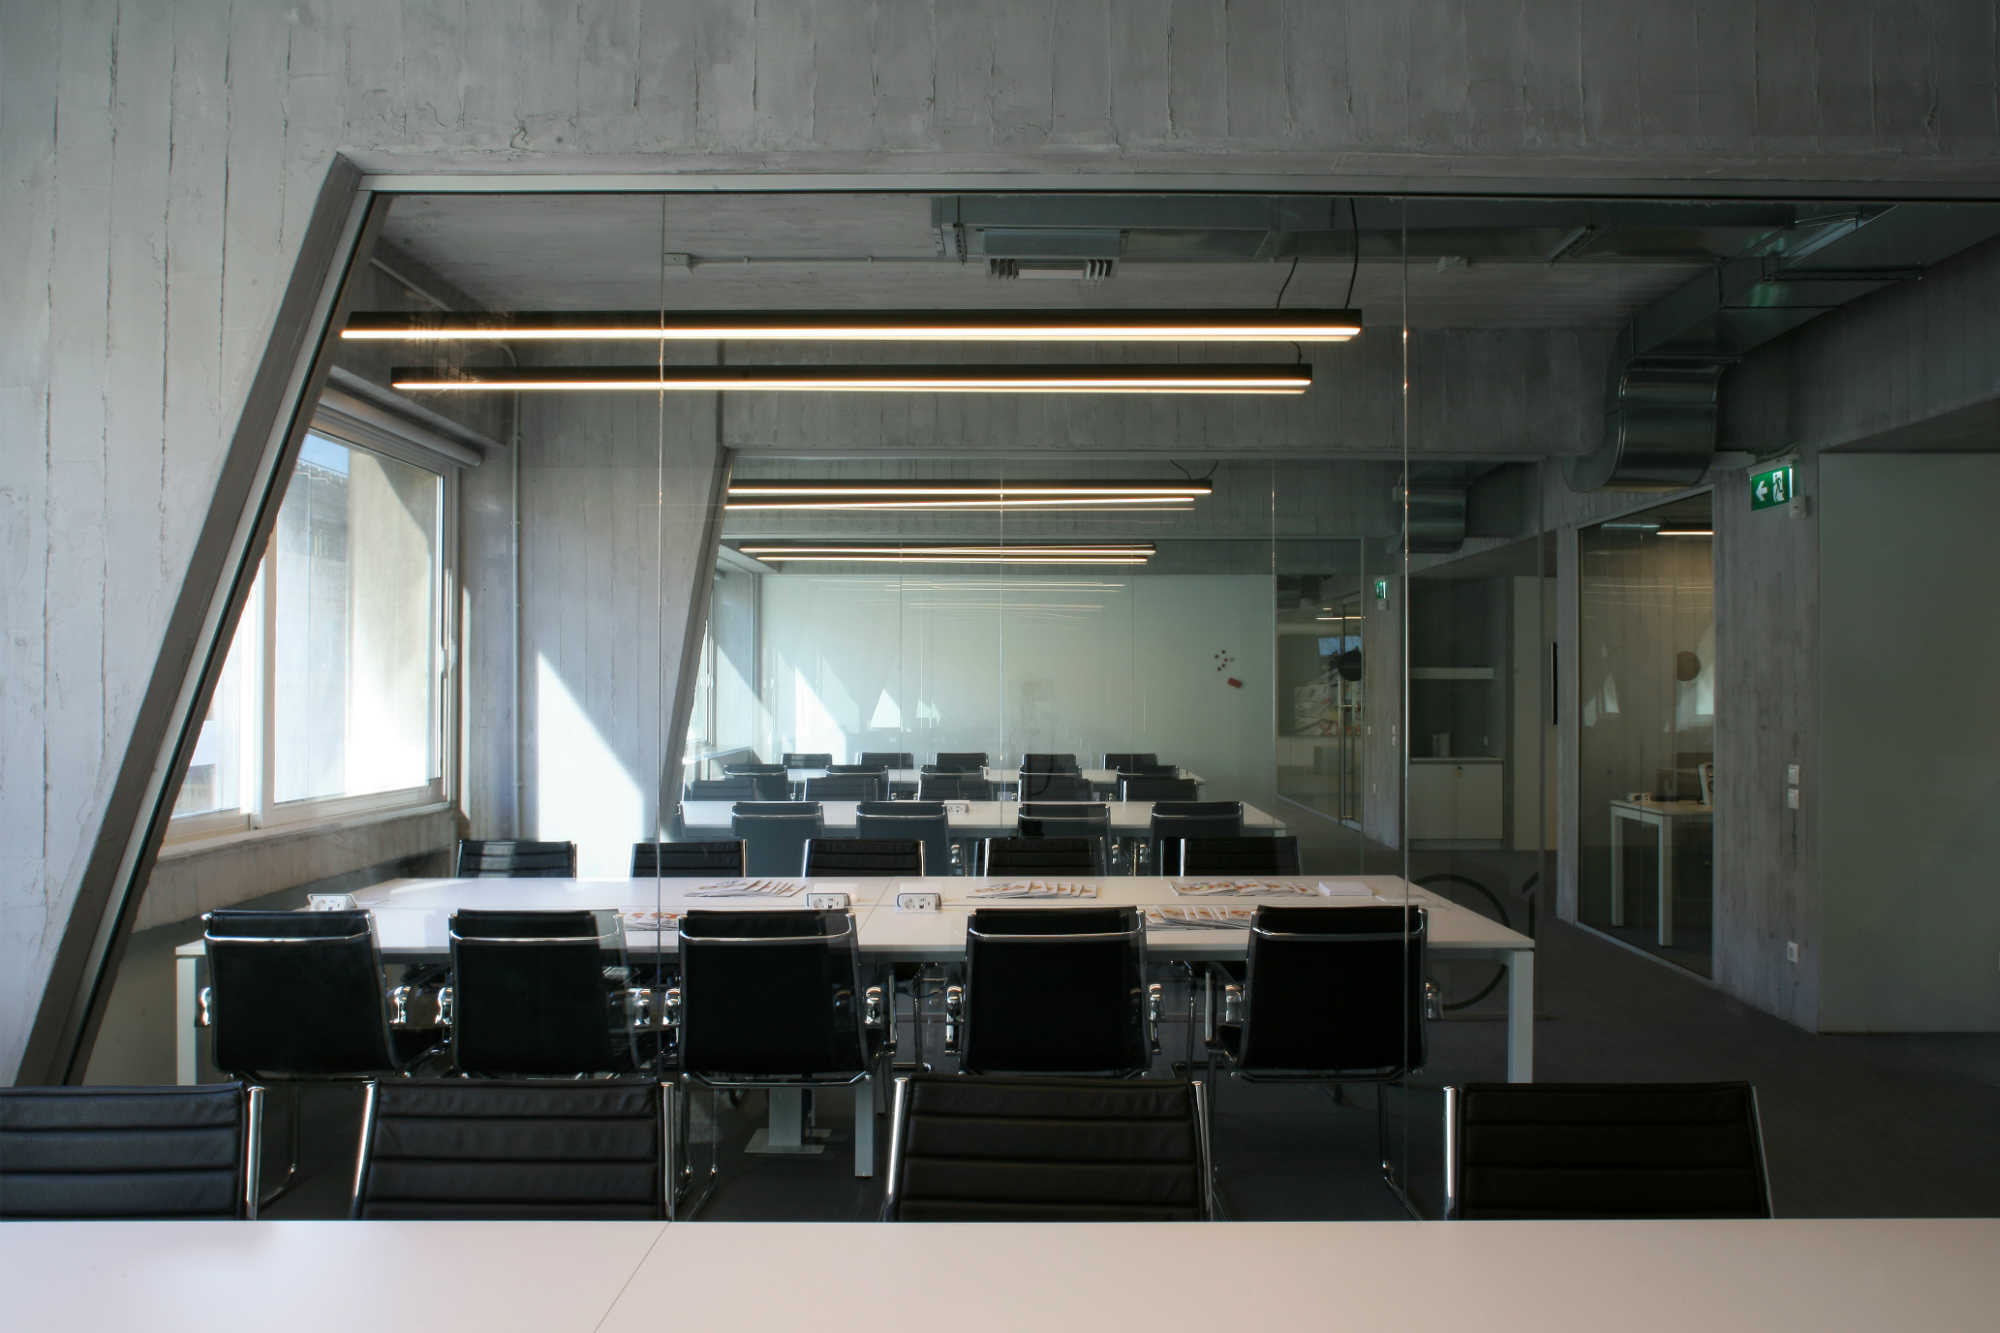
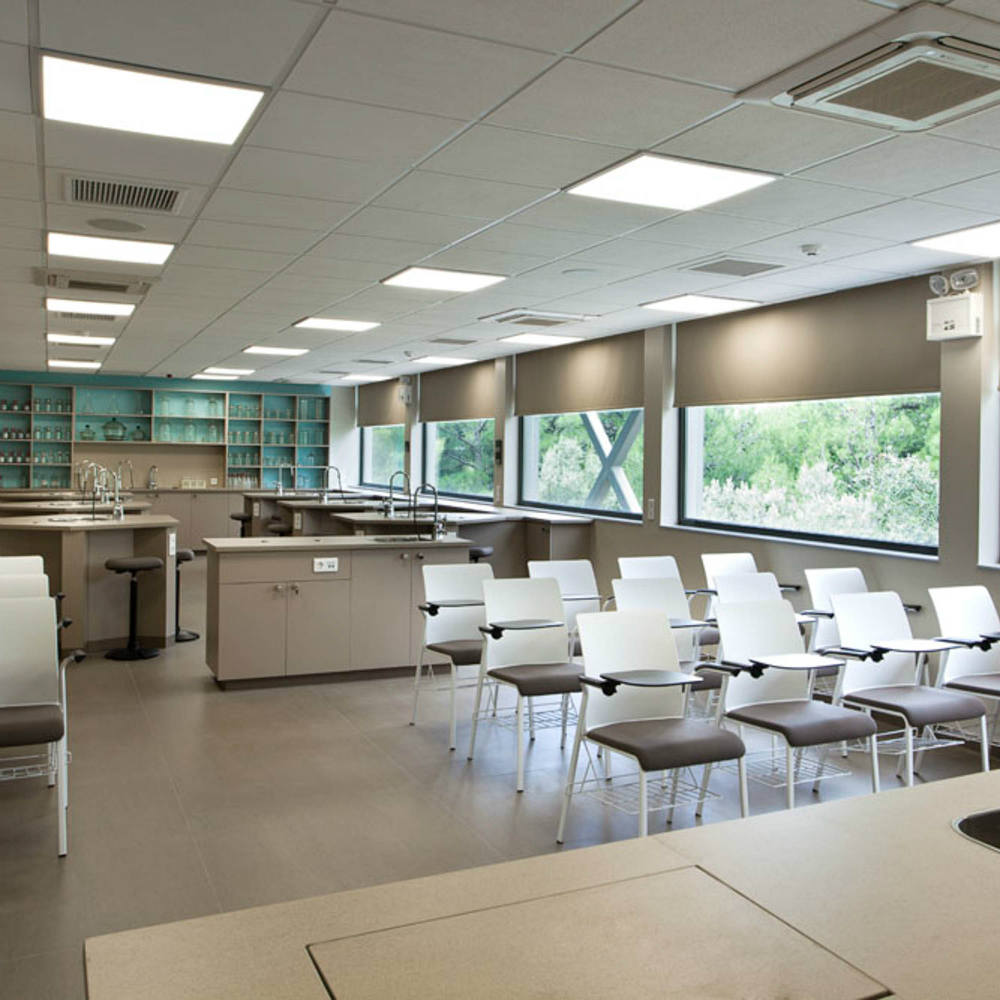
The new Australian embassy comprises a whole floor of an office building in Athens and was
designed by the renowned Australian practice GHD Woodhead. gfra architecture was requested
to provide local architectural design and supervision services.

Architecturally the embassy recreates an Australian identity through the use of the warm
colours of authentic Jarrah wood from the Australian Eucalyptus tree. This wood was shaped
into waved walls and ceilings reflecting the Australian rocky landscape such as the famous
red rock Uluru. The main wave is positioned at the entrance behind the counters and guides
the visitor into the embassy. The central co-working area is indicated by a black wooden
pergola to reduce locally the scale. Further elements have been kept neutrally white and
black to emphasize the Jarrah, including the exposed ceiling which allows for LED lighting and
installations while providing maximum ceiling height.

Furniture consists of sit-stand workstations and selected design elements for waiting, meeting
and collaboration. Australian art such as contemporary Indigenous art, is specifically chosen for
the project and supplements the architectural design and Australian character.

The Leigh Fermor House

Restaurants & Cafes at the SNFCC

As part of our ongoing collaboration with the Stavros Niarchos Foundation, in December 2016 we were assigned construction and configuration works for all the food service areas at the SNFCC, specifically the main restaurant, the Agora Cafe, the Gift Shop, the Canal Cafe and the Park Kiosk. In addition, we were assigned all M&E and other infrastructure and support works for the above areas.



MarBella Nido Suite Hotel & Villas

In February 2017, as part of our ongoing collaboration with MarBella, we were assigned the construction of the group’s newest hotel, the MarBella Nido. The project involves the complete reconstruction of the Corfu Village hotel, the construction of new buildings and hotel rooms, as well as that of the new central hotel swimming pool.
 

Offices in Omonia


The project is located near to Omonia square, at the city center of Athens. This area lacks green public spaces, hosts office building and markets in the main, and is characterized such a dense city fabric as a neglected part of downtown.

The two-floor design operation (3d and 4th floor) takes place in an existing office building with a specific obsolete model of workspace development. Strict arrangement of spaces, small and individual offices with a long, narrow and without light typical corridor in between.

For that reasons, the overriding concerns of the architectural approach aims to create a vital modern workspace with spacious offices in comfort, encourages teamwork, creativity, well-being and productivity.

The unification of the floors by opening voids to the middle slab, aims to connect them for utilitarian reasons and visually by increasing the relative height of the workspace.

In the main void a wooden staircase with amphitheater shape rises into the center of the plan uses such a literally connection of the floors as a gathering point of coworkers, a metaphorical Agora.

Working spaces are being organized as distinct subspaces responding to multiple working groups and at the same time are being presented as cohesive area for whole team by the use of transparent partitions.

Multiple green islands of vegetation within the office area are being used as meeting and relaxing areas create a paradox outdoor effect in the heart of the city center, reinterpreting the notion of workspace and re-establishing the contact with the nature inside the built environment.

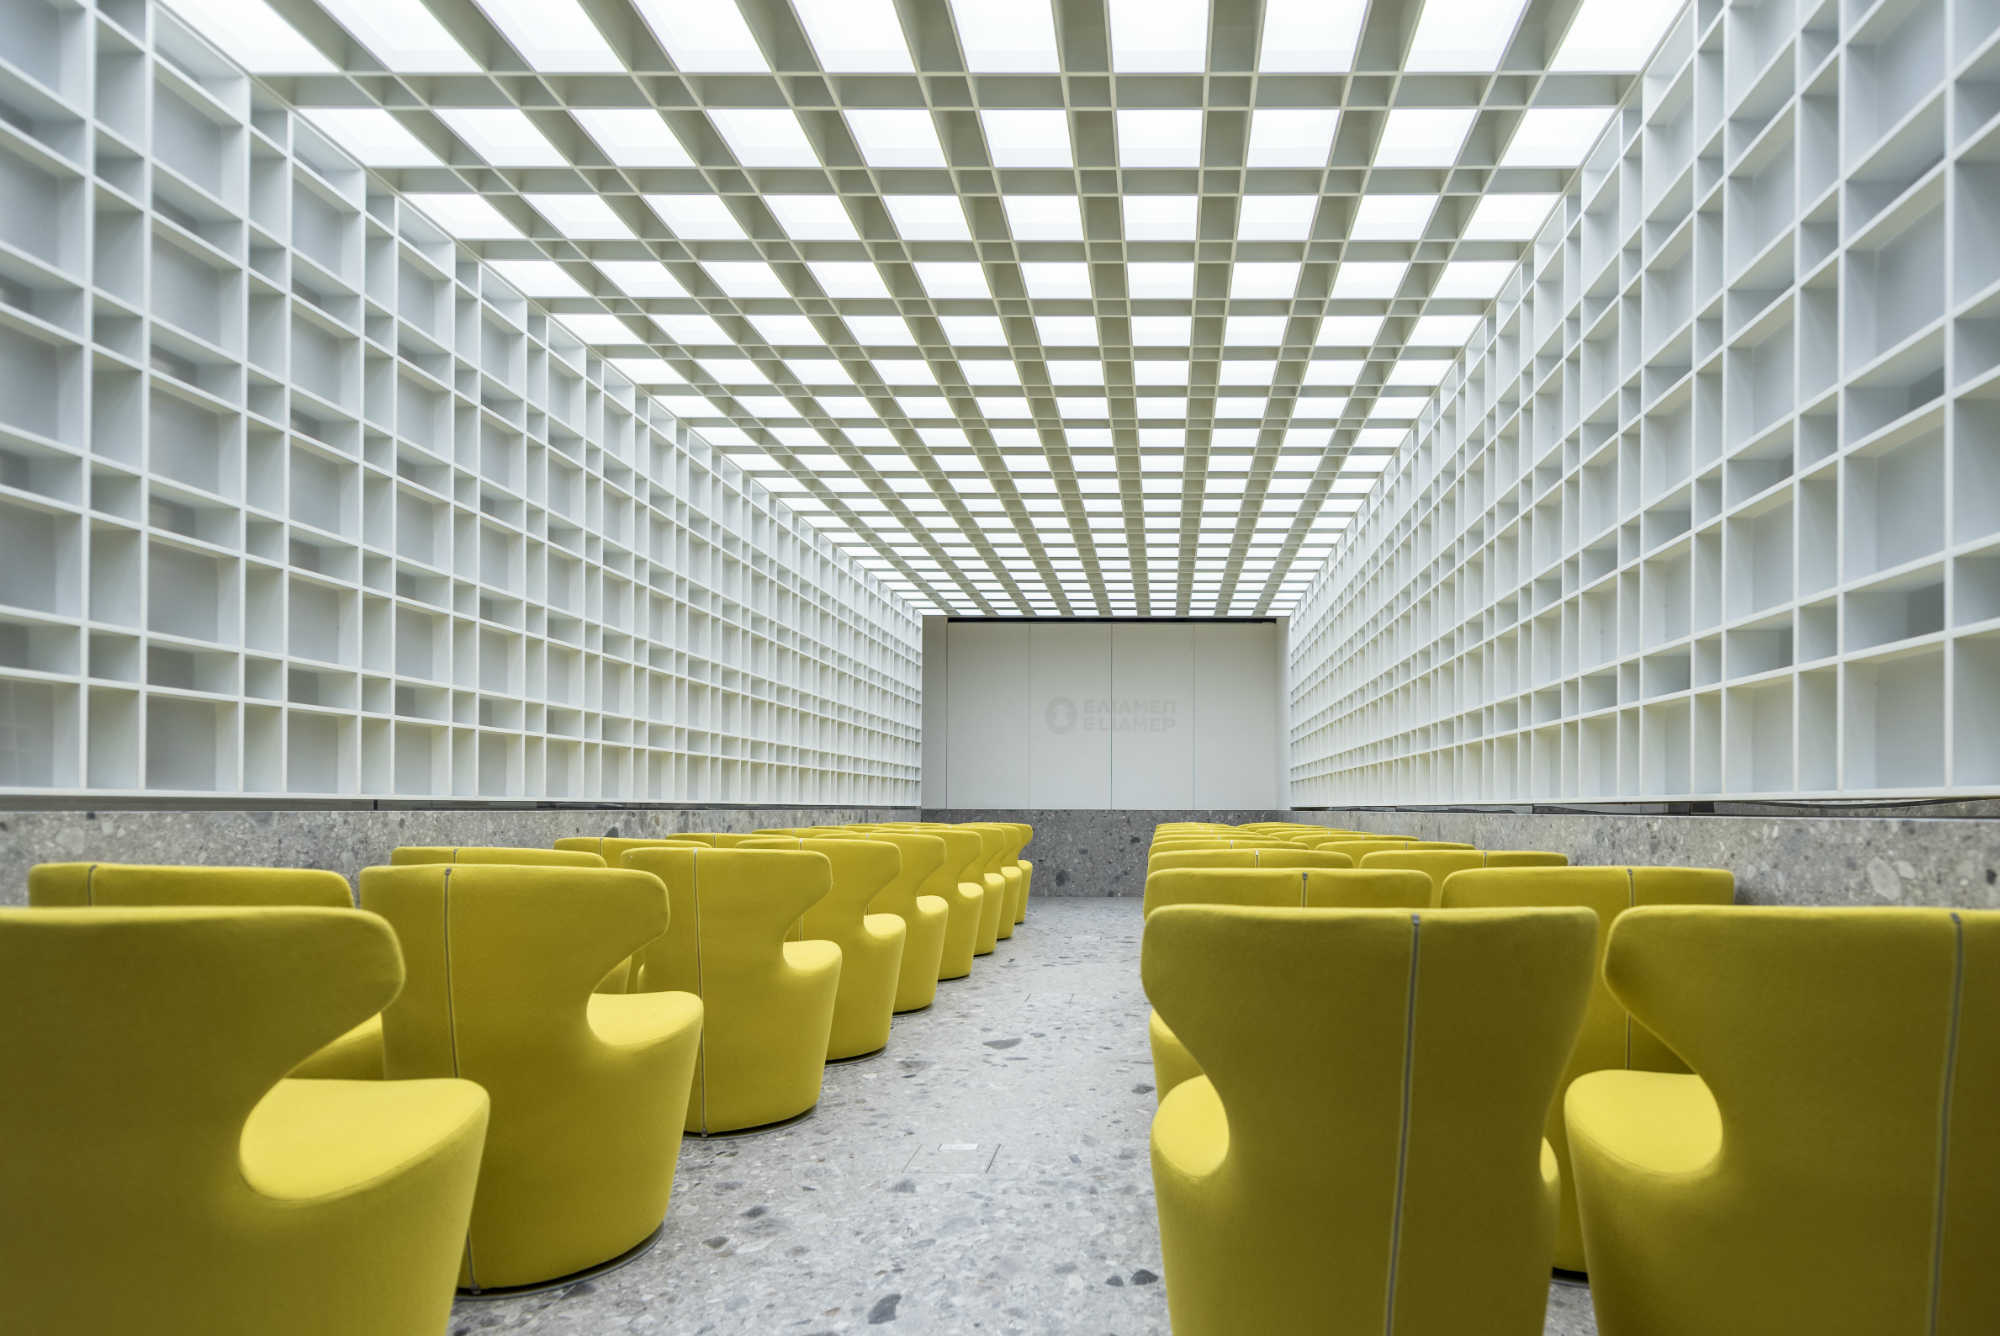
ELIAMEP

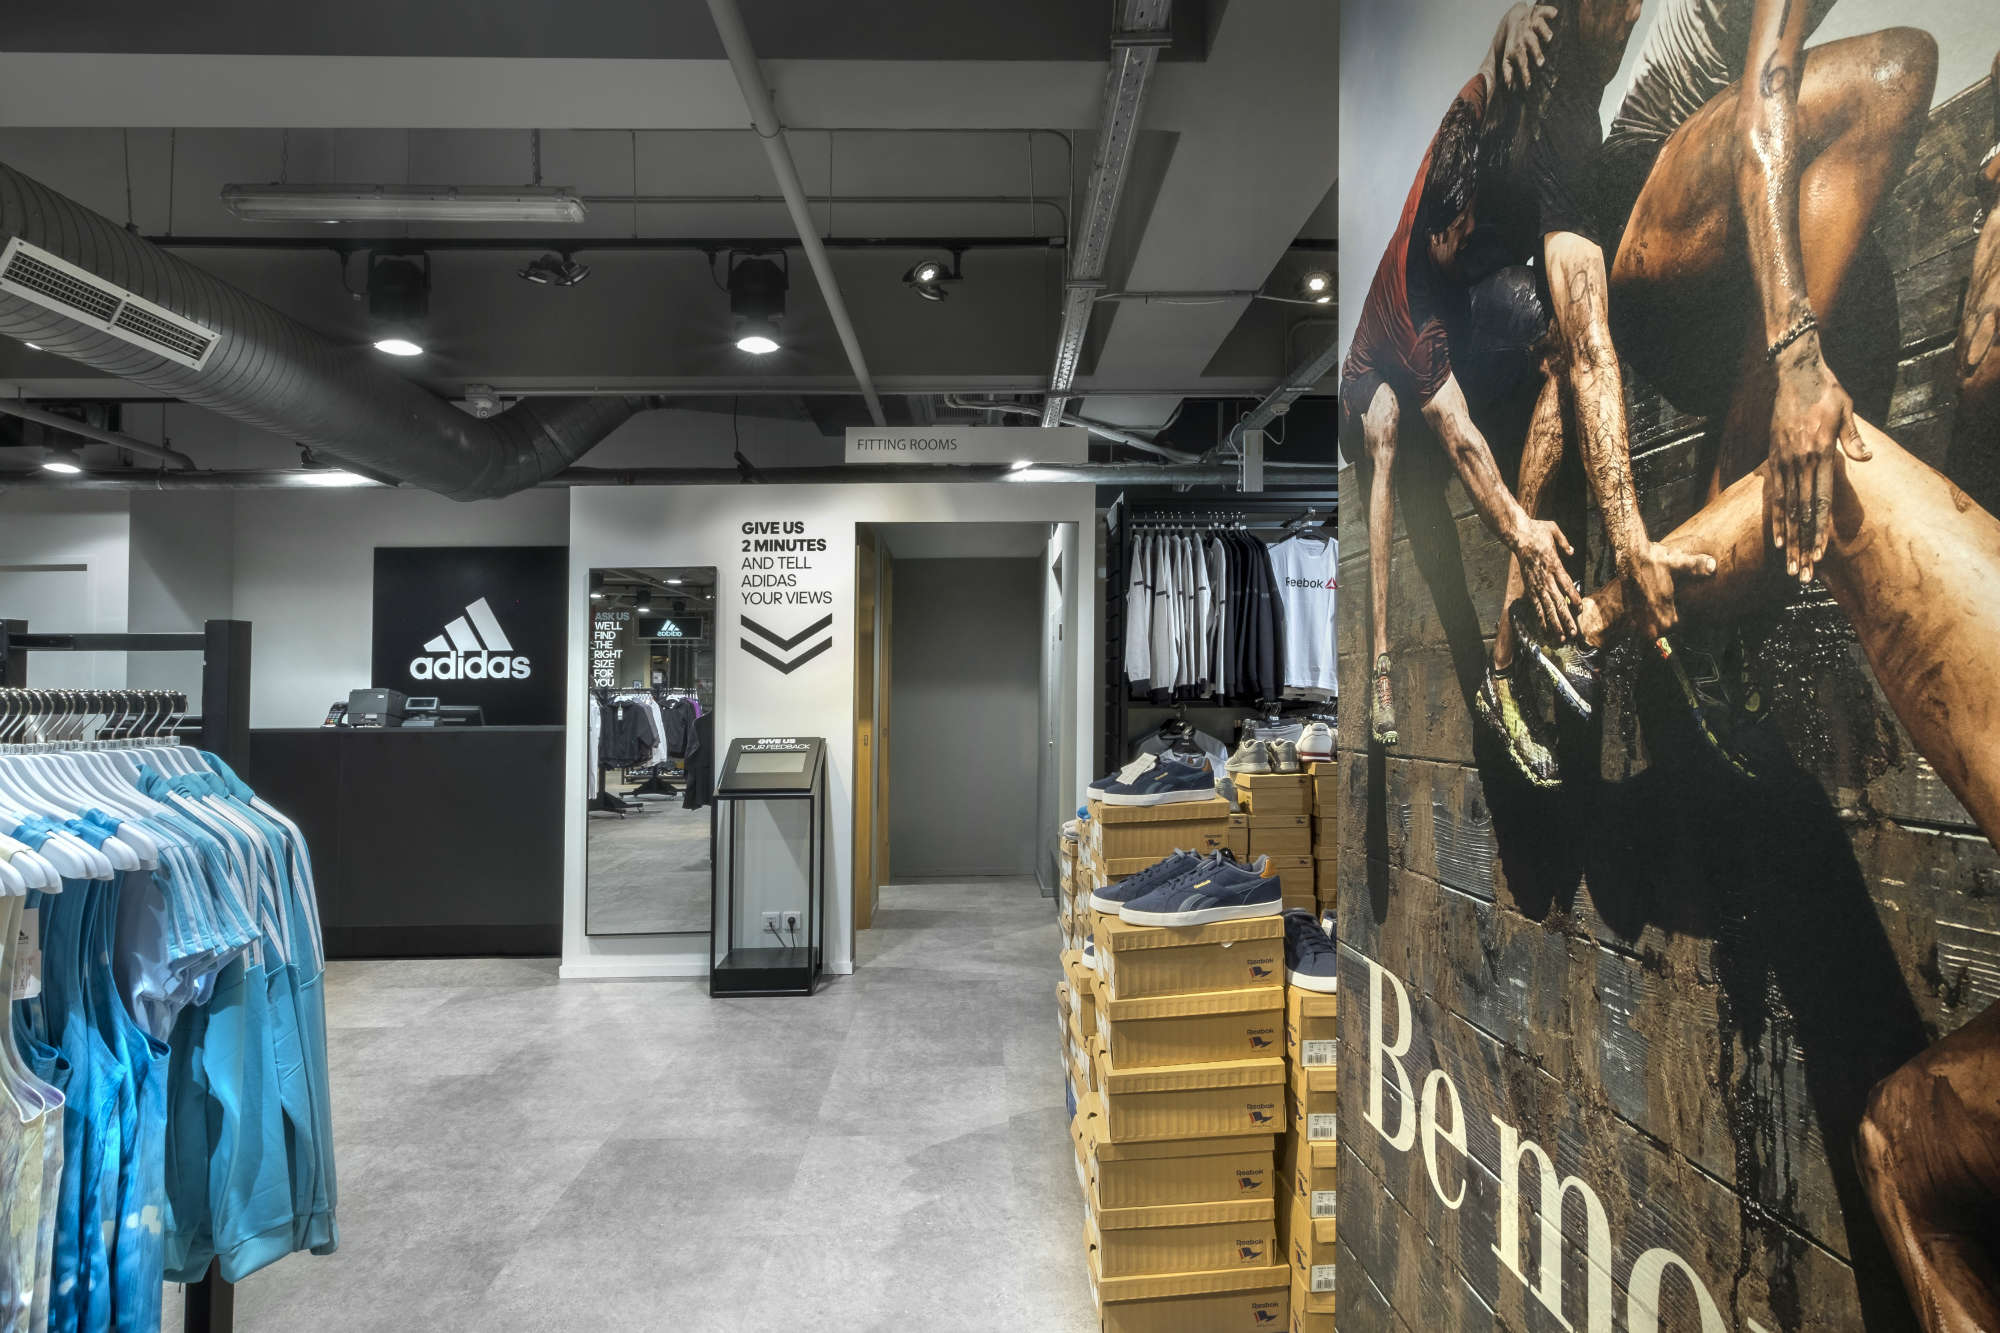
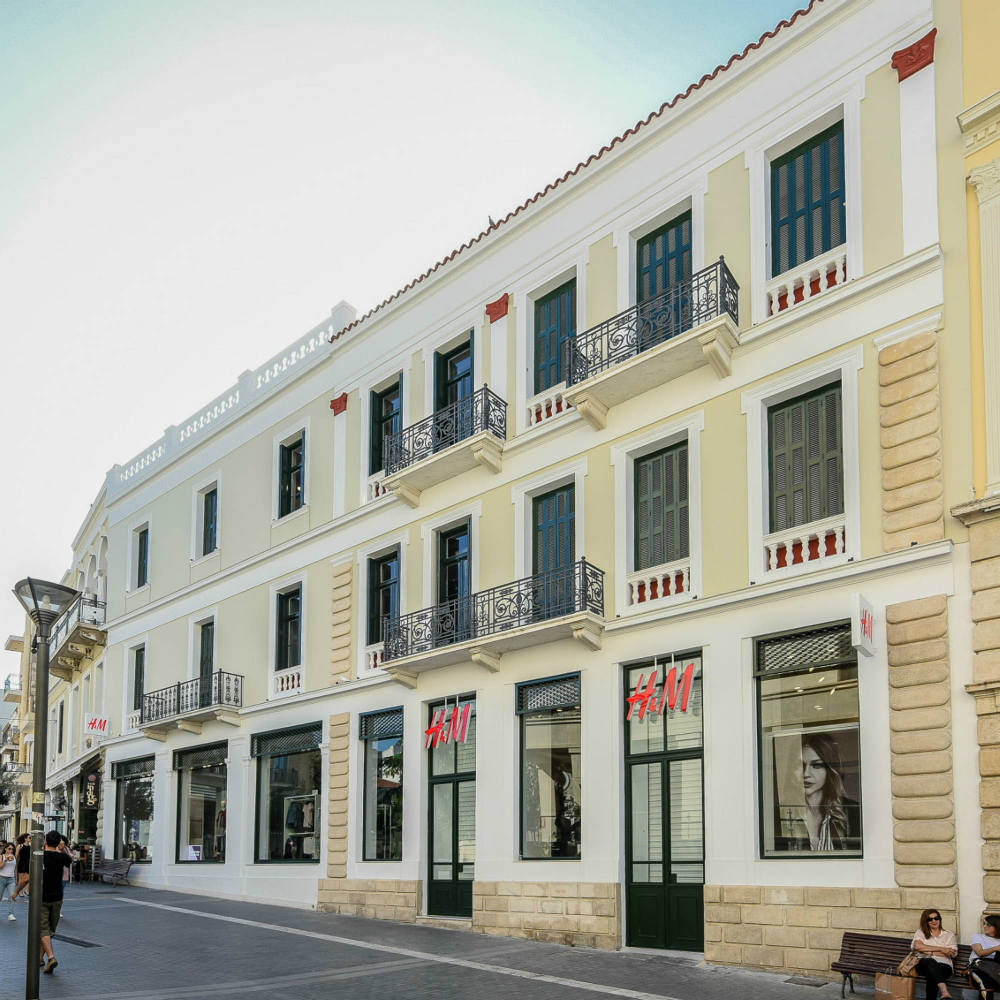
Adidas Outlet Stores

These projects involved the fast track execution of the Outlet stores to match the new Adidas corporate architecture.

Yara Hellas

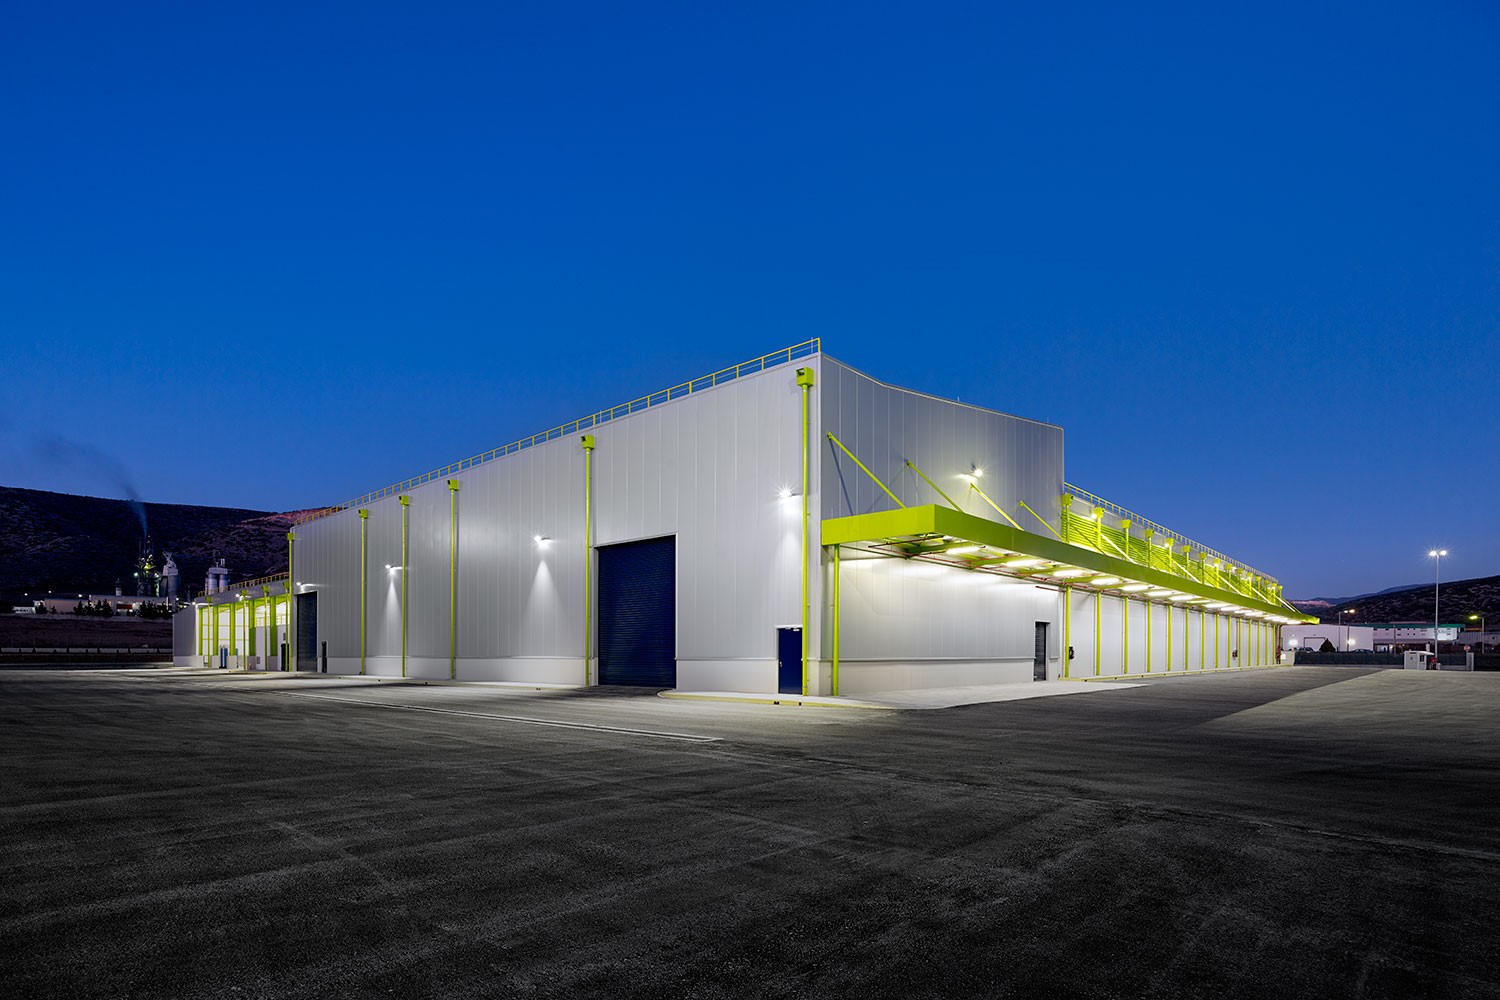
We were awarded this project by YARA HELLAS S.A. It involved the detailed design and complete construction of a fertilizer packaging and storage facility at the Volos Industrial Zone.

The facilities were constructed in an area of 35 acres and included the erection of the main industrial building with a total plan area of 8.500 square meters, the administration offices building and all auxiliary buildings, as well as the configuration of all exterior areas.

Our company was assigned the production of the construction design and completion of all civil works within a ten month period.


Holmes Place Maroussi

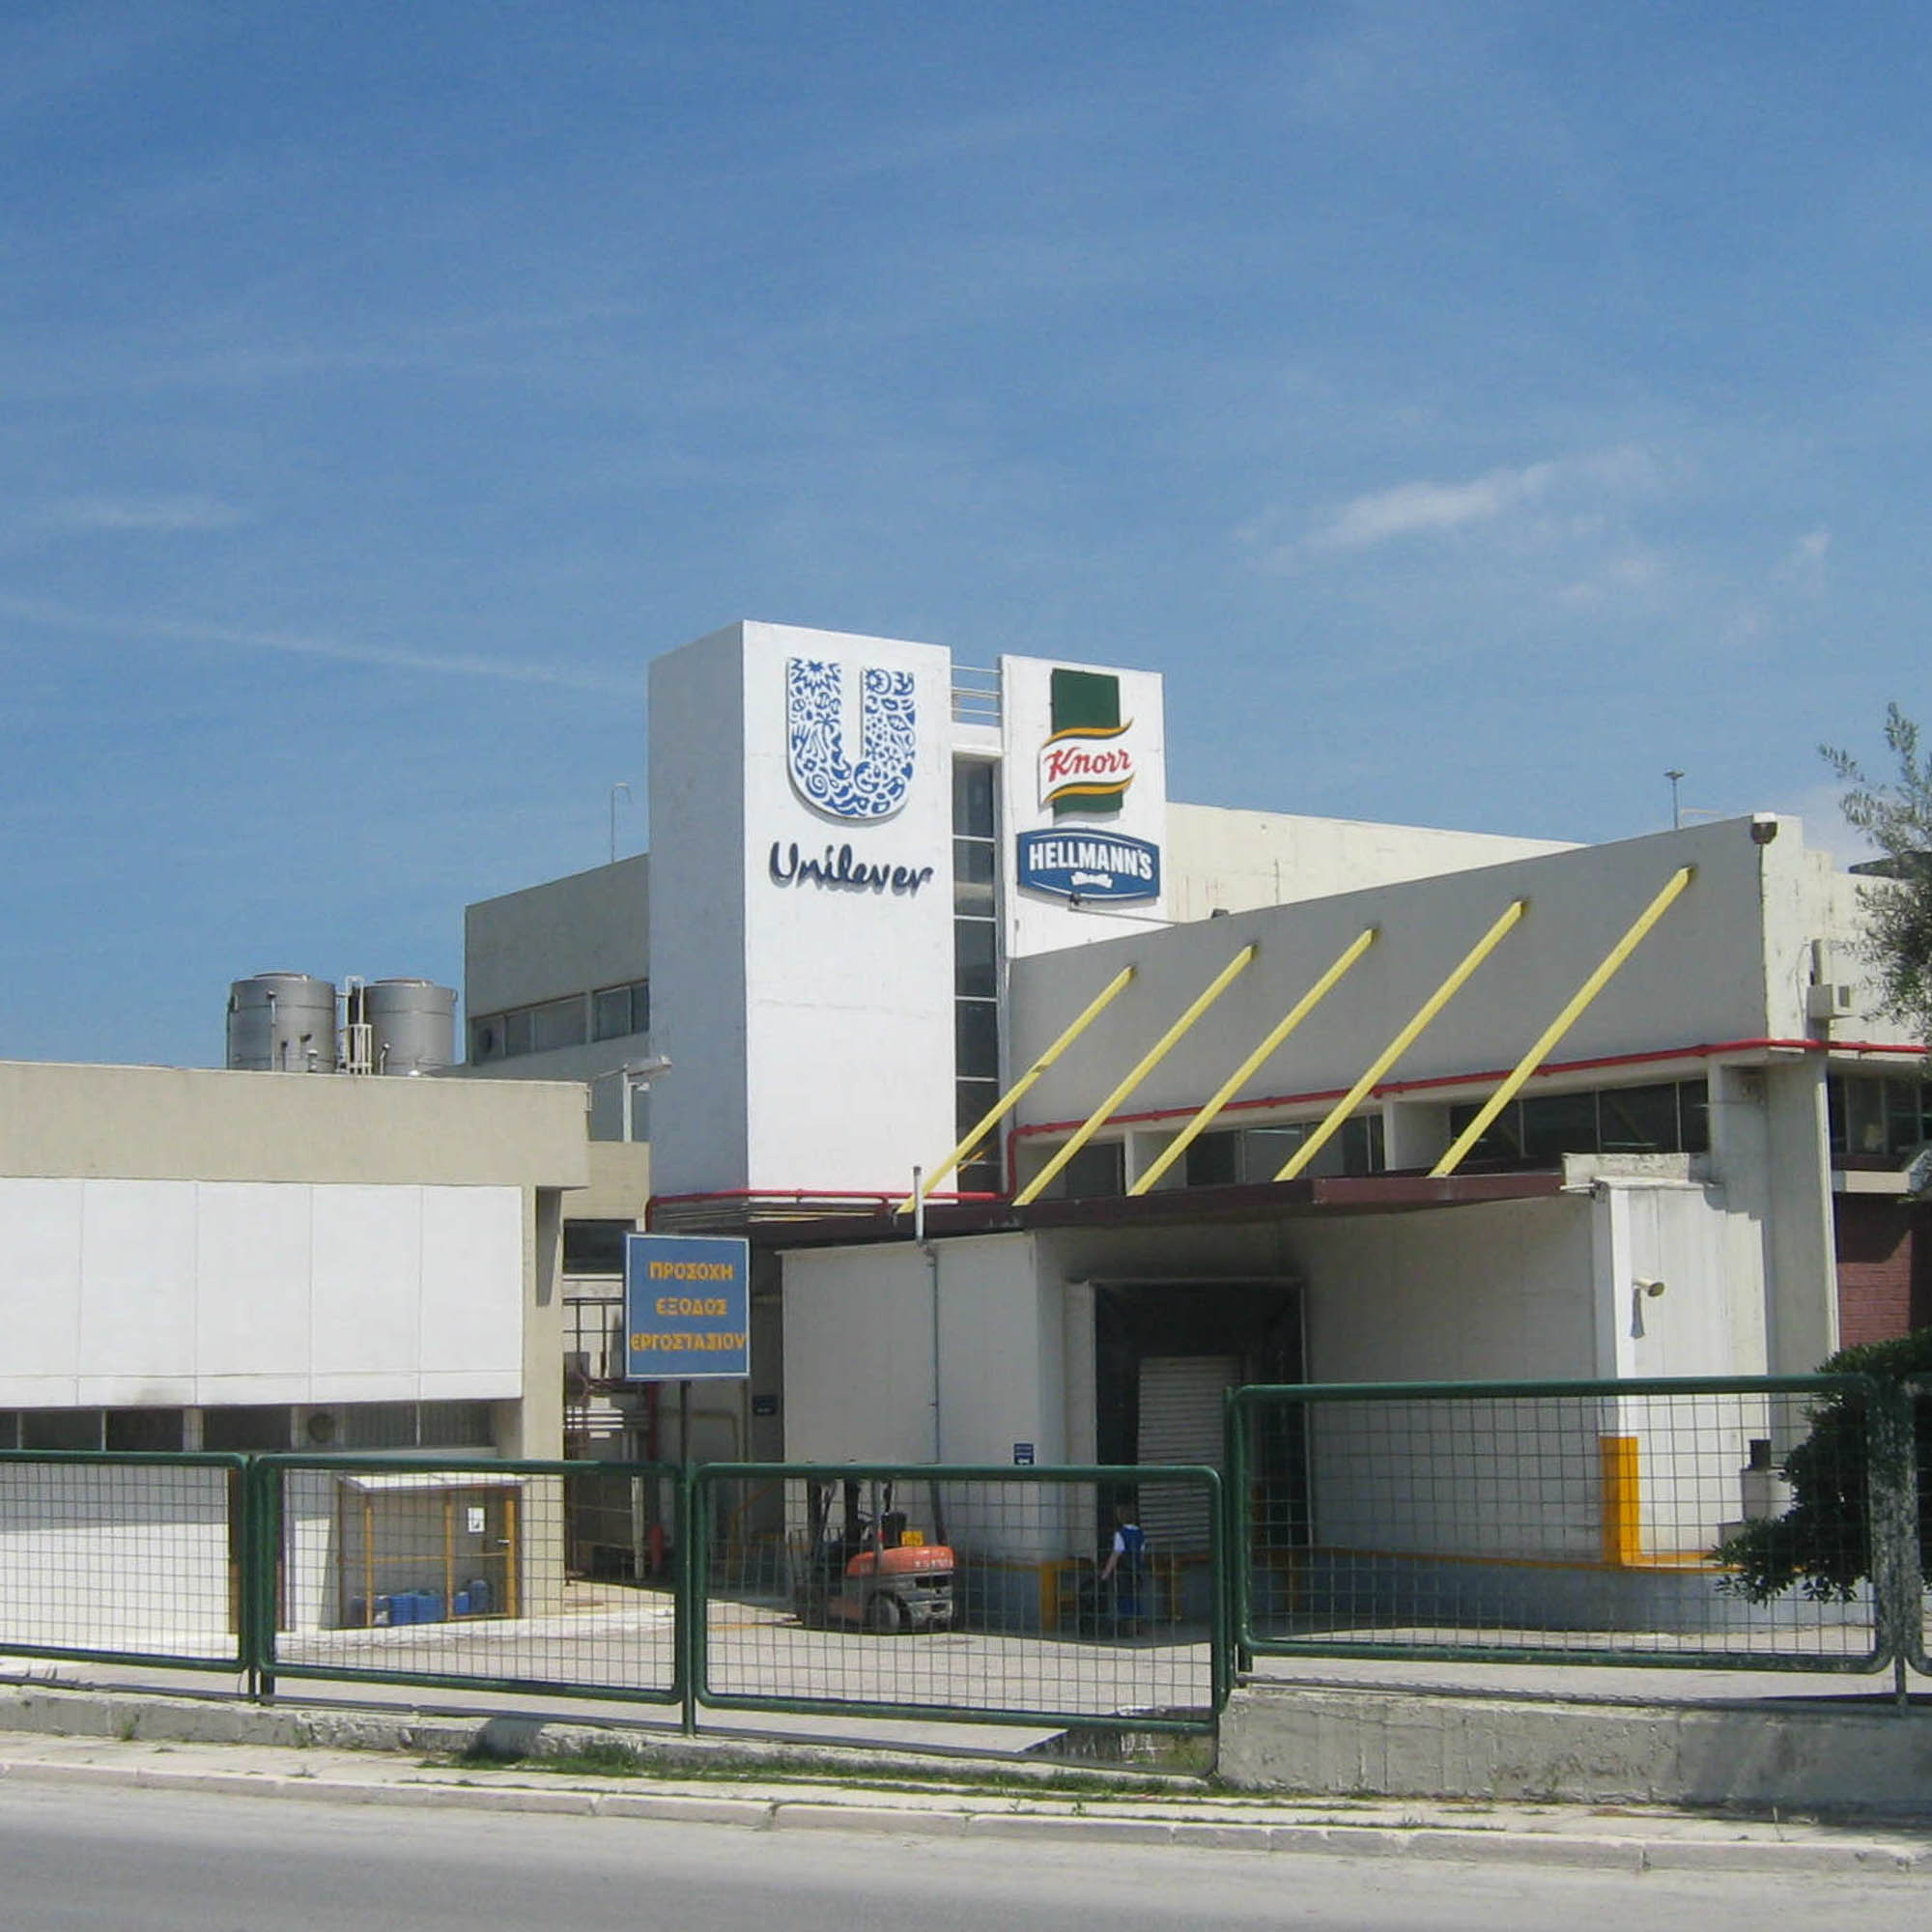
Unilever Knorr

Icon Fitness Patras


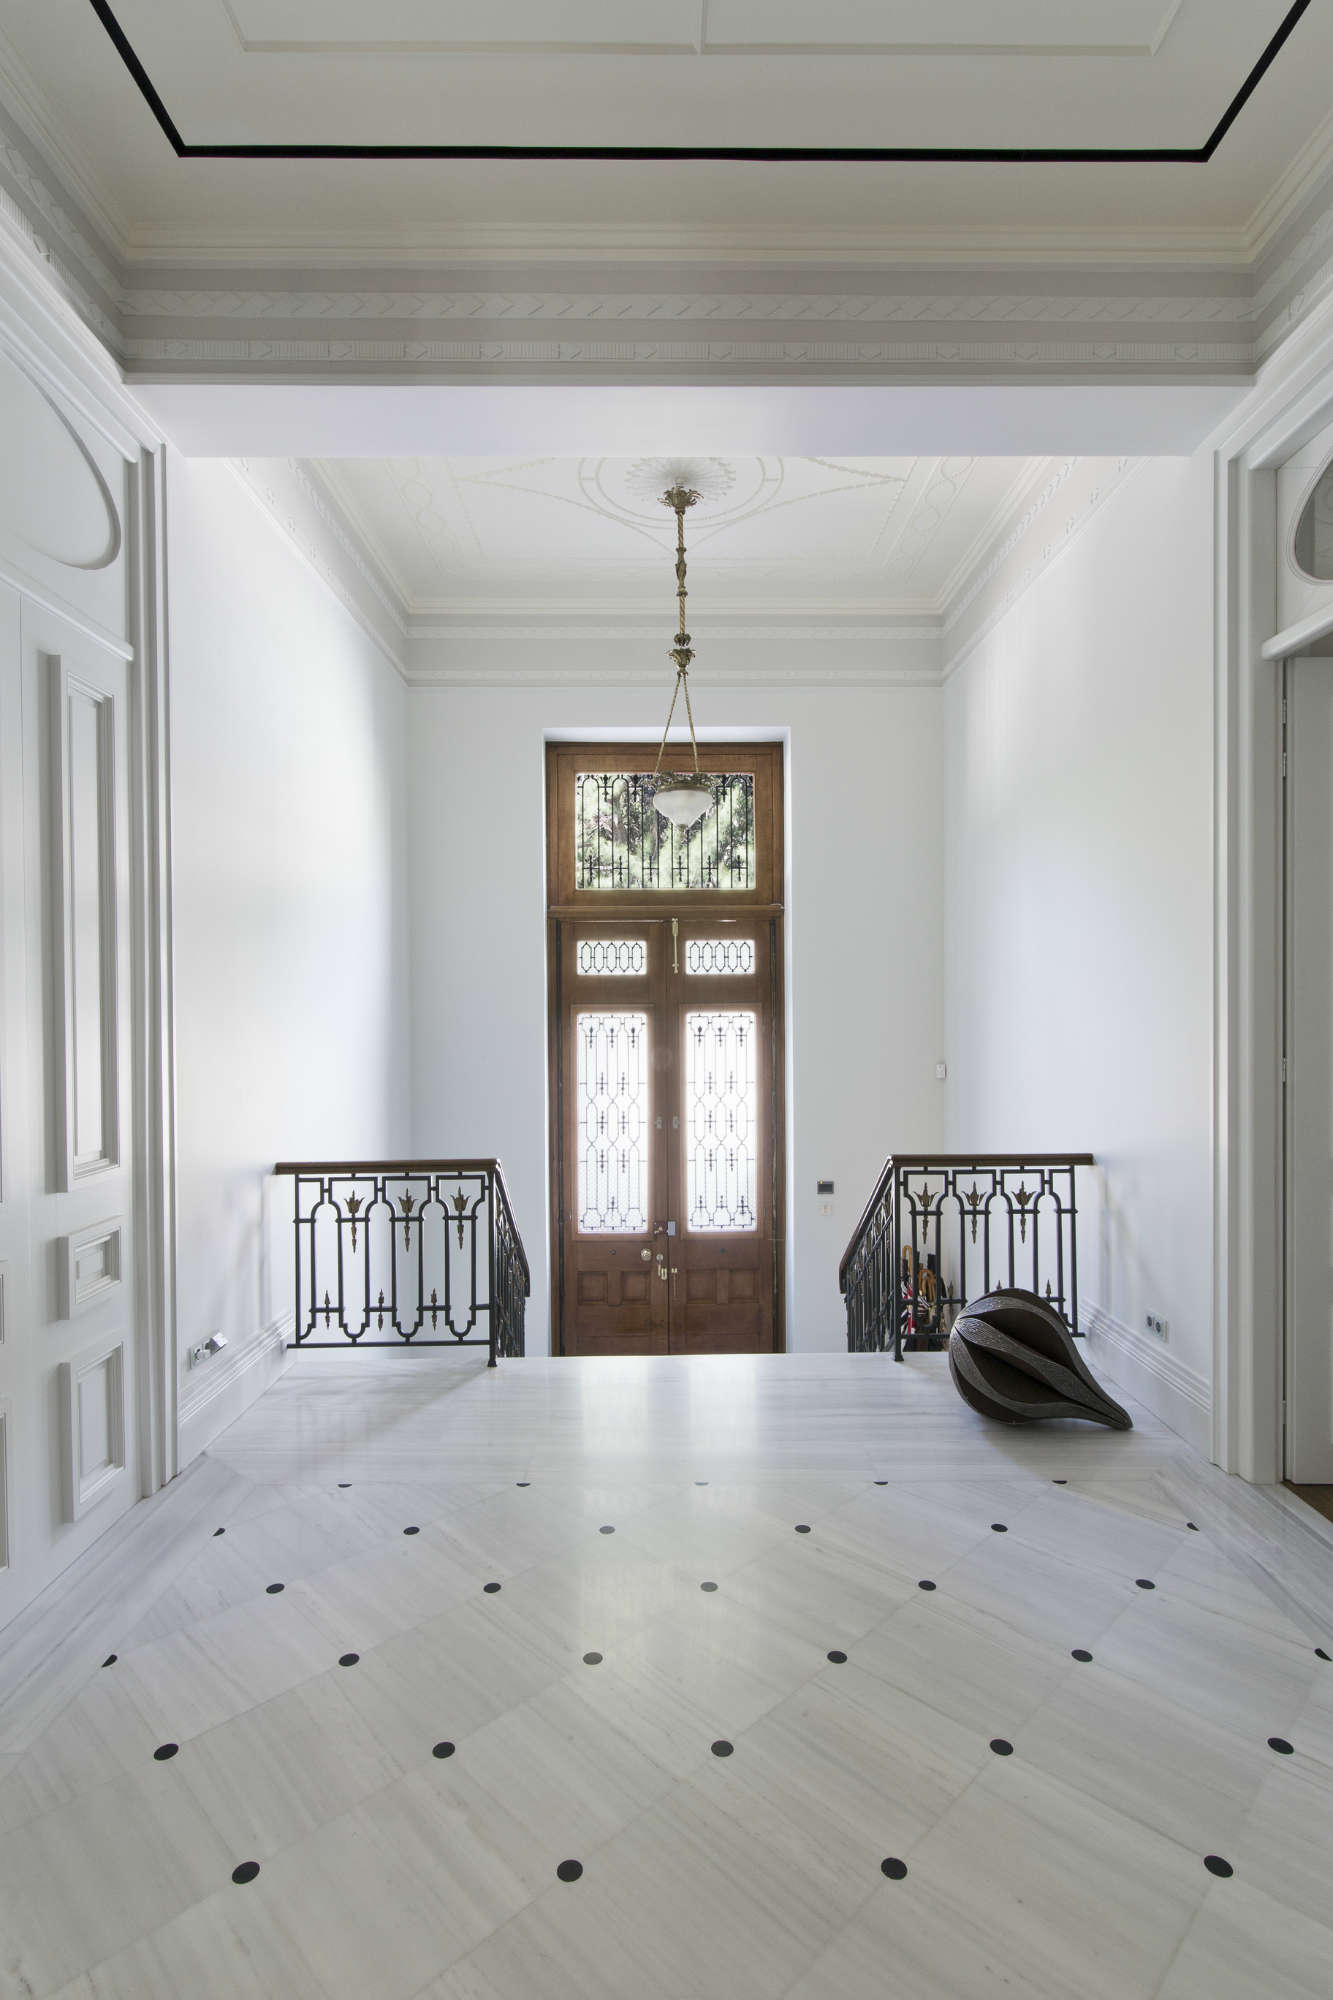
The listed Maragopoulou building in the center of Patra, with an approximate plan area of 1200 square meters, was updated following a detailed design and complex structural reinforcements in order to house the Icon Fitness chain health club, of the international Holmes Place group.

The building was built in 1915 and it constitutes an interesting example of eclecticism architecture of the early decades of the 20th century, incorporating numerous Art Nouveau elements.

Madras House of Tea

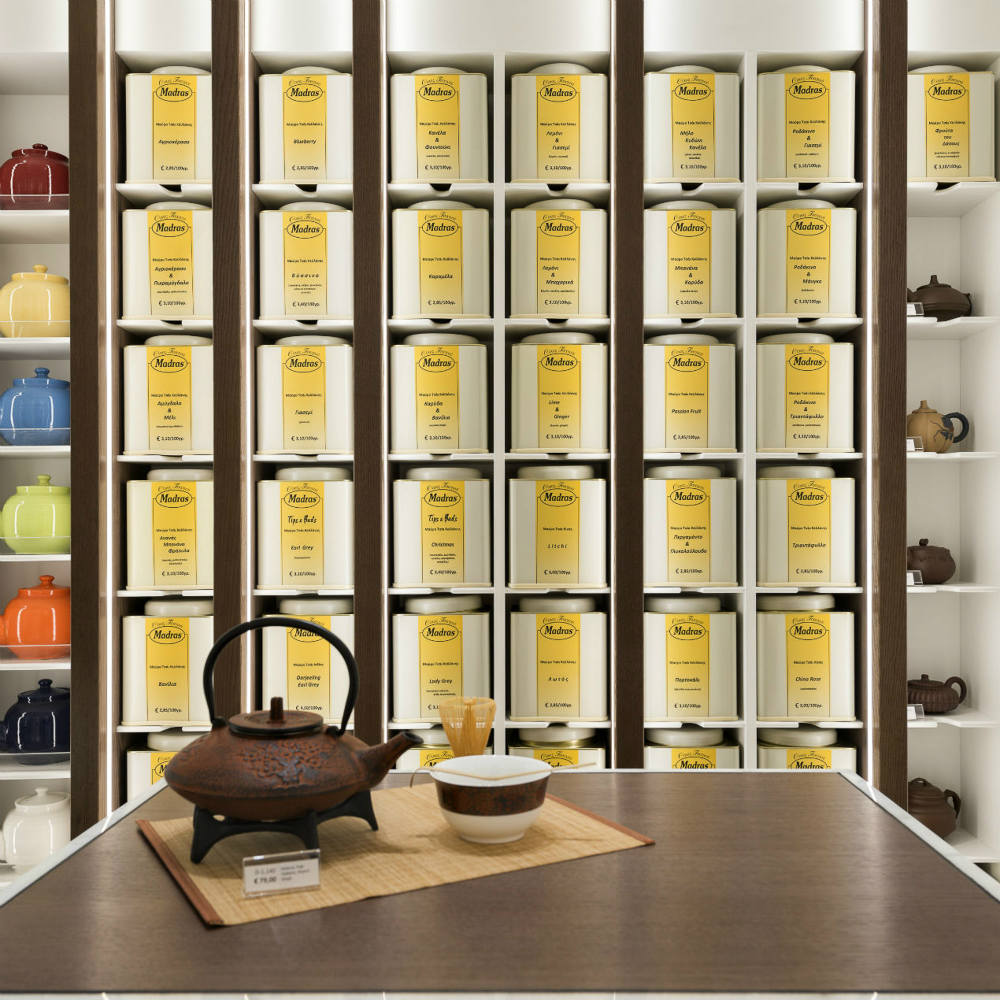
The store is located in a central Athens’ arcade, next to Syntagma Square and hosts the retail shop of a large tea company. It is the flagship  store of a series of new shops that would be set up in the future.

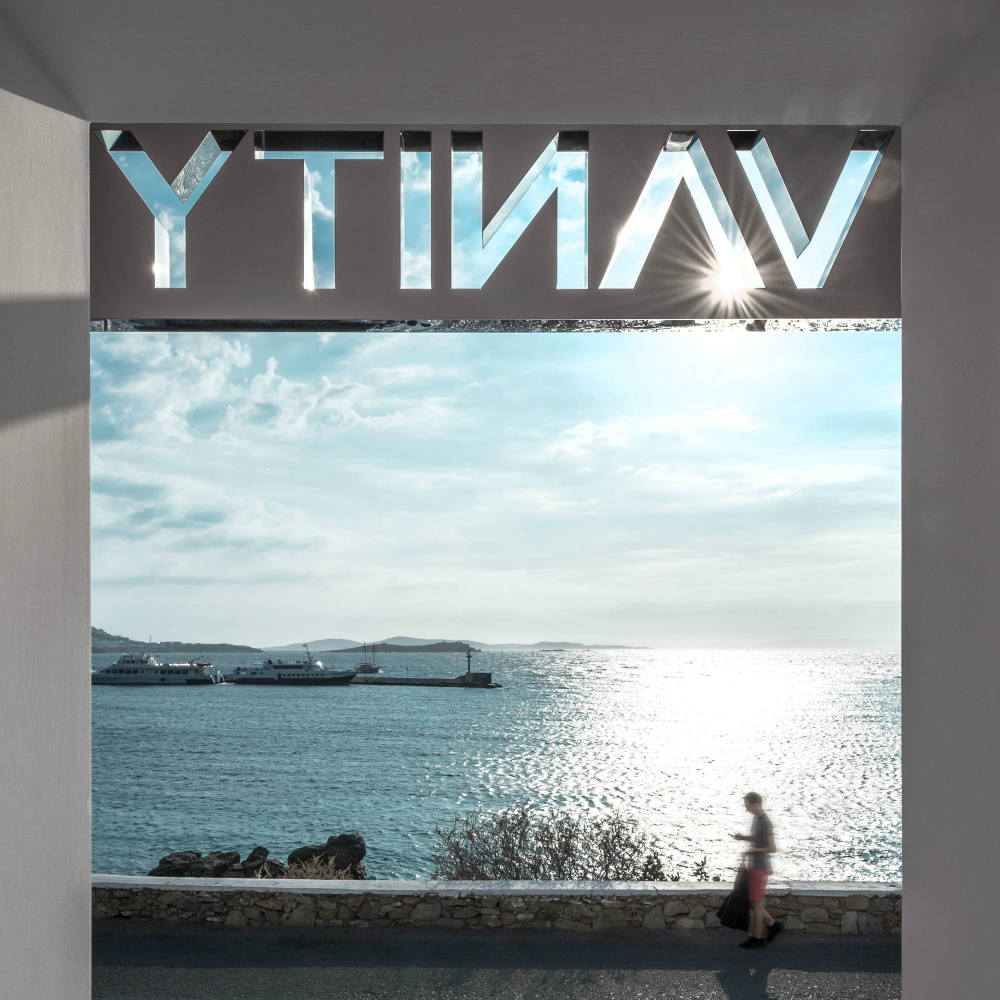
Vanity

Residence in Filothei #3

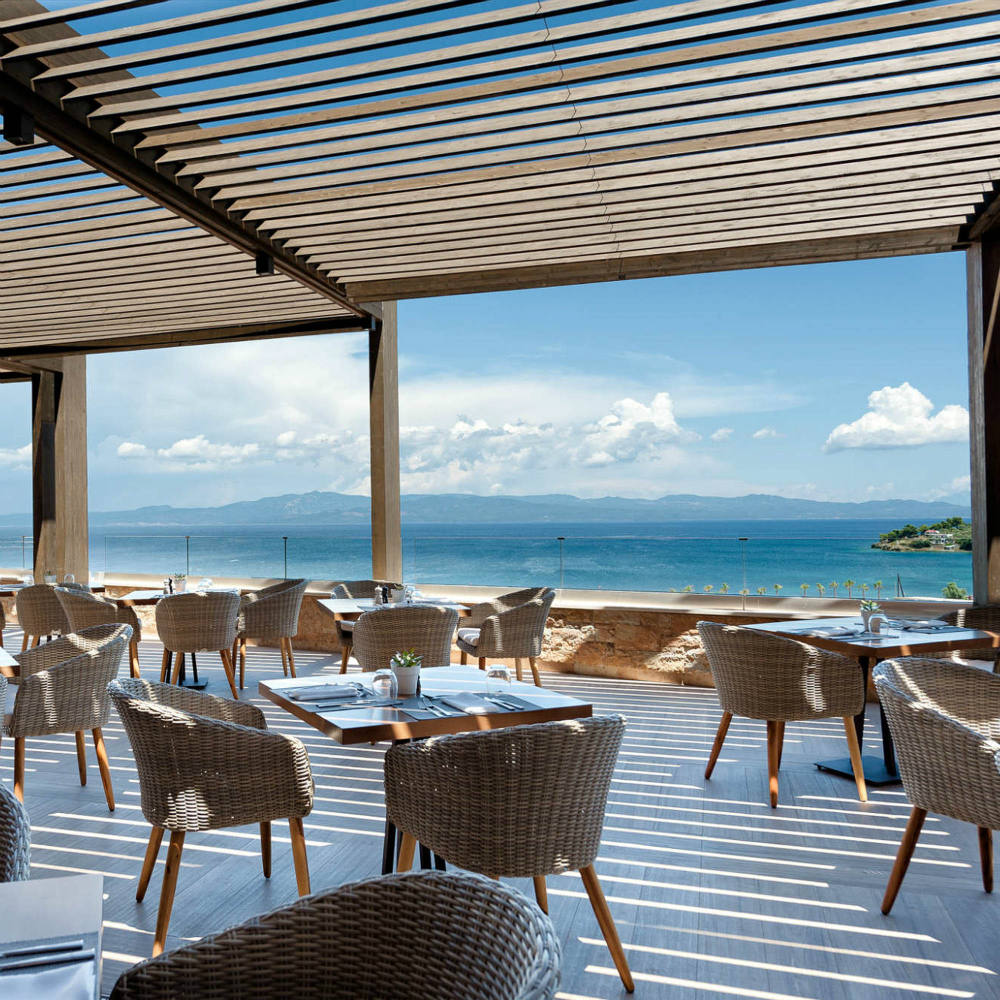
Miraggio Thermal Spa Resort

In 2016, we completed the construction of the main restaurant, the Italian restaurant and various circulation areas at the Miraggio Thermal Spa Resort in Chalkidiki

Residence in Athens

Arc of the world

We undertook the full reconstruction of a former five storey industrial building and its remodeling into a special care center for mother and child. The project was financed by the Stavros Niarchos Foundation.

Carrefour Marinopoulos

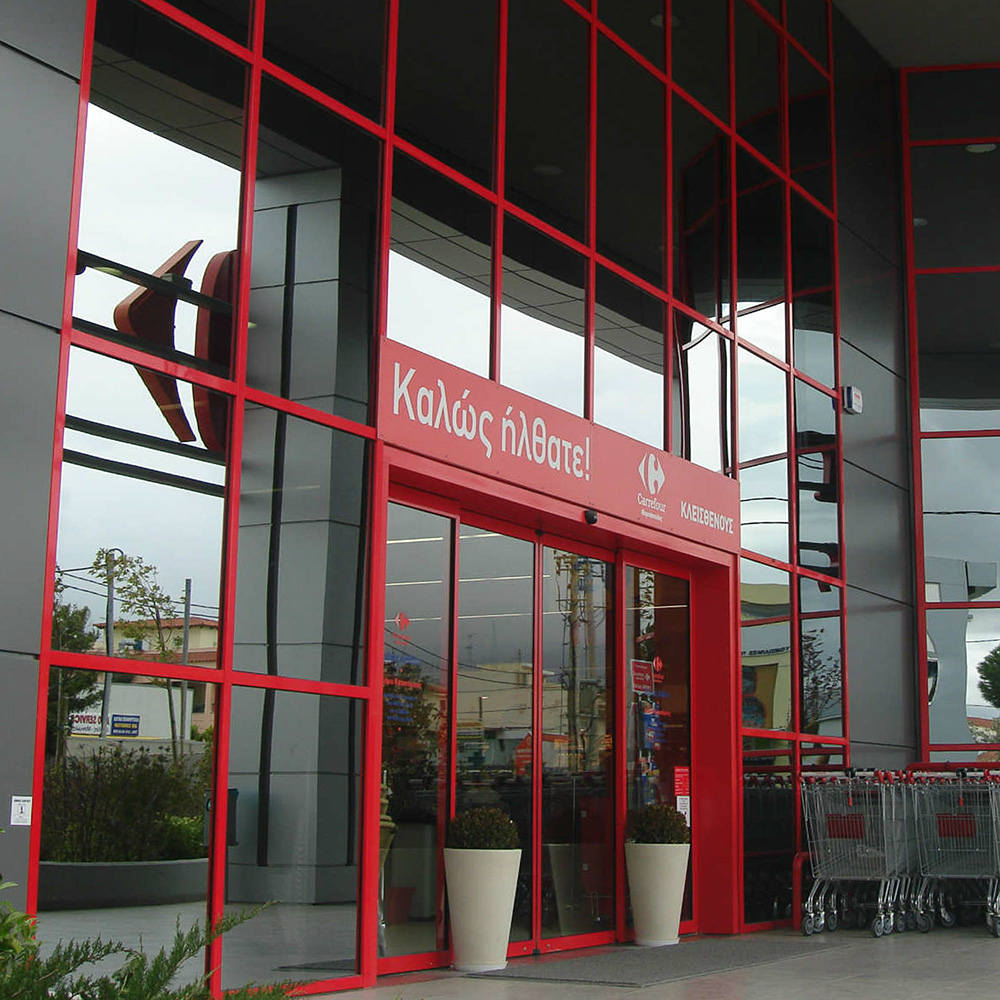
We have maintained a long partnership with Carrefour-Marinopoulos and have completed construction, renovation and maintenance works on more than 40 stores across Greece for the Group’s Carrefour, Carrefour Express and Champion Marinopoulos stores.

ELAIS

Holmes Place Glyfada